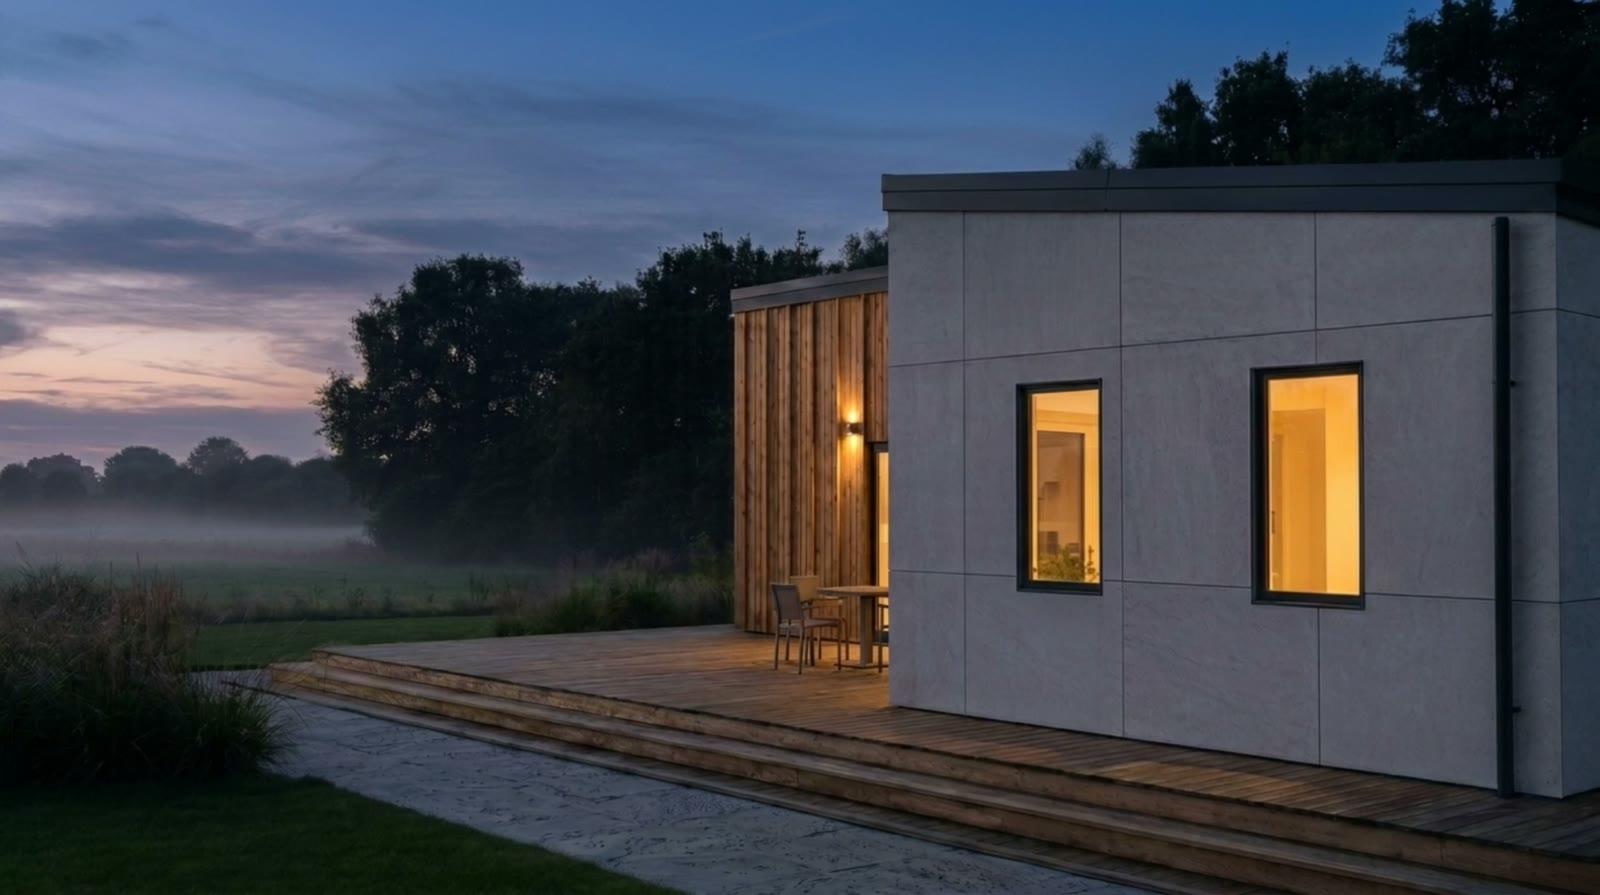
Modulator · the L Series, at dusk
The plan is an L so the garden gets two walls.
Screw piles, not footings. The garden is never opened up.
Two bedroom
63.9 m² · 8.6 × 12.1 m · A2 BER
Taped and tested for airtightness before it goes on the lorry.
Six sizes
The corner holds at the smallest size as well as the largest.
56 m² one bed up to 88 m² three bed.
See the rangeA house that arrives finished.
Two wings at a right angle, a deck in the inside corner, and the glazing turned in on it. That is the whole plan. Everything else follows from it.
- It arrives finished
- The panels are closed, the windows are in and the kitchen is fitted before the lorry leaves the factory. On site it runs to about a fortnight from the first machine to the last: piles and services in the first week, one crane day, then a week to connect, commission and hand over. Wet weather moves the crane day and nothing else.
- The courtyard does the work
- Shelter on two sides and privacy without a fence, which is the thing a garden site usually cannot buy.
- Chosen before it is built
- Cladding, roof profile, solar and internal layout are settled at drawing stage, when changing your mind costs a line on a drawing. Six claddings, from vertical larch to standing seam. Each one has been drawn against the same frame, so the choice never moves the plan.
The L Series has not been built.
No factory, no order book, no showroom off the N7. What exists is a geometry file and the rules that price it.
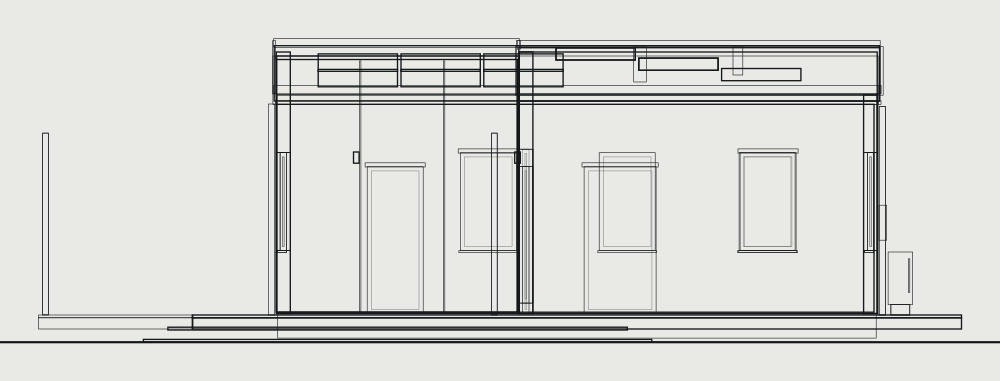
Everything above was dimensioned before it was rendered. The plan closes and no panel in it is wider than a lorry. The openings were set out on both elevations, which is why they line up.
We are Darragh and Michael Griffin. We drew this, modelled it, priced it and put it on the internet. We do that for the people who make the houses.
What the exemption did
S.I. 340/2026 commenced on 27 July 2026. A homeowner can now put a detached house of 32 to 45 m² in the rear garden of their own home with no planning permission, on 14 days’ notification. It has to be commenced and completed by 31 December 2030, and it cannot be let short term.
The L Series starts at 56 m², above that band, and that was deliberate. The exemption puts a second line underneath the range you already sell, with a deadline on it, and neither line can be photographed until somebody has built the exact one a buyer wants.
Every enquiry you take is a site you have not seen. Put an Eircode in and seven national datasets answer the Class 3A test before you price the job. Live on the national data today: your council’s own numbers, not a brochure claim.
Not one fabricator in Ireland has a true 3D configurator on their own site. We opened every one of them to check.
A configurator sells a house that has not been built.
And it is step one of seven. The same link runs your buyer’s whole path: site verdict on their Eircode, a fixed quote that holds, the deposit, the production pack, the build record, the handover file. One record, enquiry to keys.
Step one of seven, live in your browser.
Take it to the largest size, put the darkest cladding on it and switch the solar off. The figure at the bottom moves as you go, on the same rules your quote sheet runs on, wired to the model rather than typed underneath it. Open it and try to break it.
The other six run on one link: site verdict, fixed quote, deposit, production pack, build record, handover file. Walk the whole journey.
If publishing a price is the thing stopping you, it does not have to show one. WeberHaus, Huf Haus, Koto, Cover and Plant Prefab all show none. The same tool runs in bands, or specced with no figure at all, and the configuration still lands with the enquiry either way.
The date goes in writing before anything is drawn.
Most of the people we talk to have already paid for one of two things: enquiries shared with three competitors, or a website that looked correct and never produced a call. Both were bought on a promise. What follows is a date, a warranty and a link that already works.
- Blueprint Two weeks
- Two weeks, about half a day of your own time, and the matrix and the model are yours whether you go on or not. You give us your drawings, your price list and the options you actually sell; you get back a written price matrix and one of your units modelled and working, open on your phone. Look at it and stop there if you want.
- Build Named before you sign
- Your full range modelled and priced, on your own domain, embedded in the site you already have. It does not replace your website and it does not need a developer at your end. Enquiries land wherever your enquiries land now. The date depends on how big your range is, and we name it before you sign rather than after. If we miss it, the licence stops running from the date we named until the day the thing works.
- Licence Ongoing
- We run it. Hosting, the browser updates that break 3D roughly twice a year, price changes inside the week you ask for them, and new models as you add them. You also get the configuration data: which size, which cladding, which specification your buyers pick, month after month.
What you own
You own the models, the configuration data and the domain, and you can export them at any time. The licence is what it costs to keep the thing running and current. Stop it and you keep everything you own, and you either take over running it or hand it to whoever you like. If we ever stop trading, the code and the credentials are released to you in writing.
What renting one costs
The subscription configurator tools run roughly €850 to €1,450 a month. Over three years that is €30,600 to €52,200, and you own nothing at the end of it. Ours is the other shape. You buy the thing once and you pay to keep it running.
One white-label planner is live on ten or more UK garden room sites, visually indistinguishable once you are inside it. Open two of them side by side and you will see it.
If you are booked out
41% of builders say their problem is the quality of the enquiries they get. 10.5% say it is the number. If you are booked to March, more enquiries is more people to turn down, so the thing that changes is which job you take. A buyer who can see the difference between the standard and the upper specification will price both before he contacts you, and he tells you which one he wants in the enquiry. That moves the mix and the average order value. It does not move the number of calls, and we are not going to pretend it does.
I will not guarantee you more sales. Anyone who does is guessing with your money. I will guarantee the date and the working thing.
Ten specced enquiries, or the licence is free
A specced enquiry means a name, a contact and a configuration the buyer submitted himself, with the size, the cladding and the specification on it. Clicks and newsletter signups do not count. If the journey has not produced ten of those by the end of your first full February to July season, you do not pay the licence until it has.
Two things said straight about that. It depends on your traffic, because the tool cannot conjure anybody who never arrives, and if we think your traffic is too thin for it to work we will tell you that before you sign. And if you come to us outside the season, say so and we will write the date you want into the contract rather than leave you eleven months from any remedy.
Each sheet lists what is in the scope, what runs after it and what is not in it. Any line on any of them can be bought on its own. It costs more that way, and we will say so rather than refuse. The full schedule has every line and how it is paid for.
Two people, and a company you can look up.
Brothers from Kerry, working from Funchal. Silo Studio is registered in Ireland, CRO 789746, and you can check that in about a minute before you reply to anything on this page.
We are builder-operators. The configurator you just used, this site and the model behind it are ours, built the way we would build yours. Two build slots a month, because there are two of us. Anything you send reaches both of us, and whichever one knows the answer is the one who replies.

Darragh Griffin
Engineering and operations
Writes the code and runs the systems. Every build ships through his hands.
darragh@silostudio.ie
Michael Griffin
Sales and client work
The first voice on the call, and the person who keeps every build honest to the brief.
michael@silostudio.ieTell us what you build.
One reply, from one of us, the same working day. If it is not a fit we will tell you that rather than book a call.
If you were on the phone with Michael today, the site and the unit are all we need. Put them in the message and the journey runs with your name on it by tomorrow morning.
The form is loading. Or skip it: darragh@silostudio.ie reaches both of us directly.
You do not have to use the form. darragh@silostudio.ie comes straight to me, and a line saying what you build and what your site does now is enough to start with.